Share this with your friends


910-877-8607
Olivias Place
2602 Dallas Drive, Winston Salem, NC 27107
- $319,900
- 3
- BD
- 3
- BA
- 1,731
- SqFt




- List Price
- $319,900
- Price Change
- ▼ $5,000 1793320995
- MLS#
- 771426
- Status
- ACTIVE
- County
- Forsyth
- City
- Winston Salem
- Bedrooms
- 3
- Bathrooms
- 3
- Half-baths
- 1
- Living Area
- 1,731
- Acres
- 0.49
- Property Subtype
- Single Family Residence
Property Description
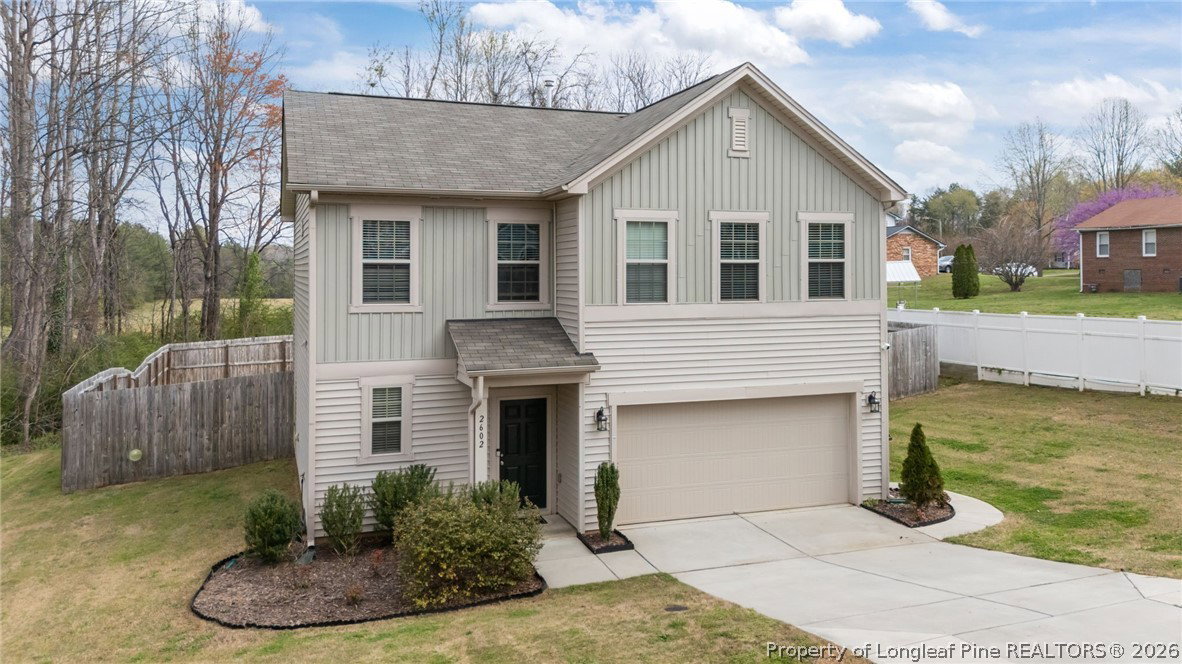
Highly Motivated Sellers!! 5K incentives. Welcome to this well-maintained, newer construction home in the Crosslands subdivision of Winston-Salem. Built in 2021, this two-story residence offers 3 bedrooms and 2.5 bathrooms with approximately 1,731 square feet of living space on a spacious 0.49-acre lot with no HOA. The main level features an open-concept layout connecting the living, dining, and kitchen areas, providing a functional space for everyday living and entertaining. A patio just off the main living area offers an outdoor space suitable for grilling or relaxing. Upstairs, you’ll find all bedrooms along with a versatile loft area that can be used as a home office, playroom, or additional living space. The home also includes a two-car attached garage and driveway parking, along with a fenced in yard.
Additional Information
- Days on Market
- 10
- Year Built
- 2021
- Style
- Two Story
- Stories
- 2
- Interior Features
- Breakfast Area, Double Vanity, Eat-in Kitchen, High Speed Internet, Kitchen Island, Kitchen/Dining Combo, Bath in Primary Bedroom, Pantry, Stone Counters, Separate Shower, Smart Thermostat, Walk-In Closet(s), Walk-In Shower, Window Treatments
- Cooling
- Central Air
- Heating
- Forced Air, Gas, Zoned
- Exterior Features
- Fence, Porch, Patio, Rain Gutters
- Garage Spaces
- 2
- Middle School
- Winston Salem Forsyth County Schools
- High School
- Winston Salem Forsyth County Schools
How much is your home worth?
...get instant property value now!
Mortgage Calculator
Listing courtesy of BOGGS REALTY & HOME SOLUTIONS LLC.